
INDUSTRIAL BUILDING SOLUTIONS
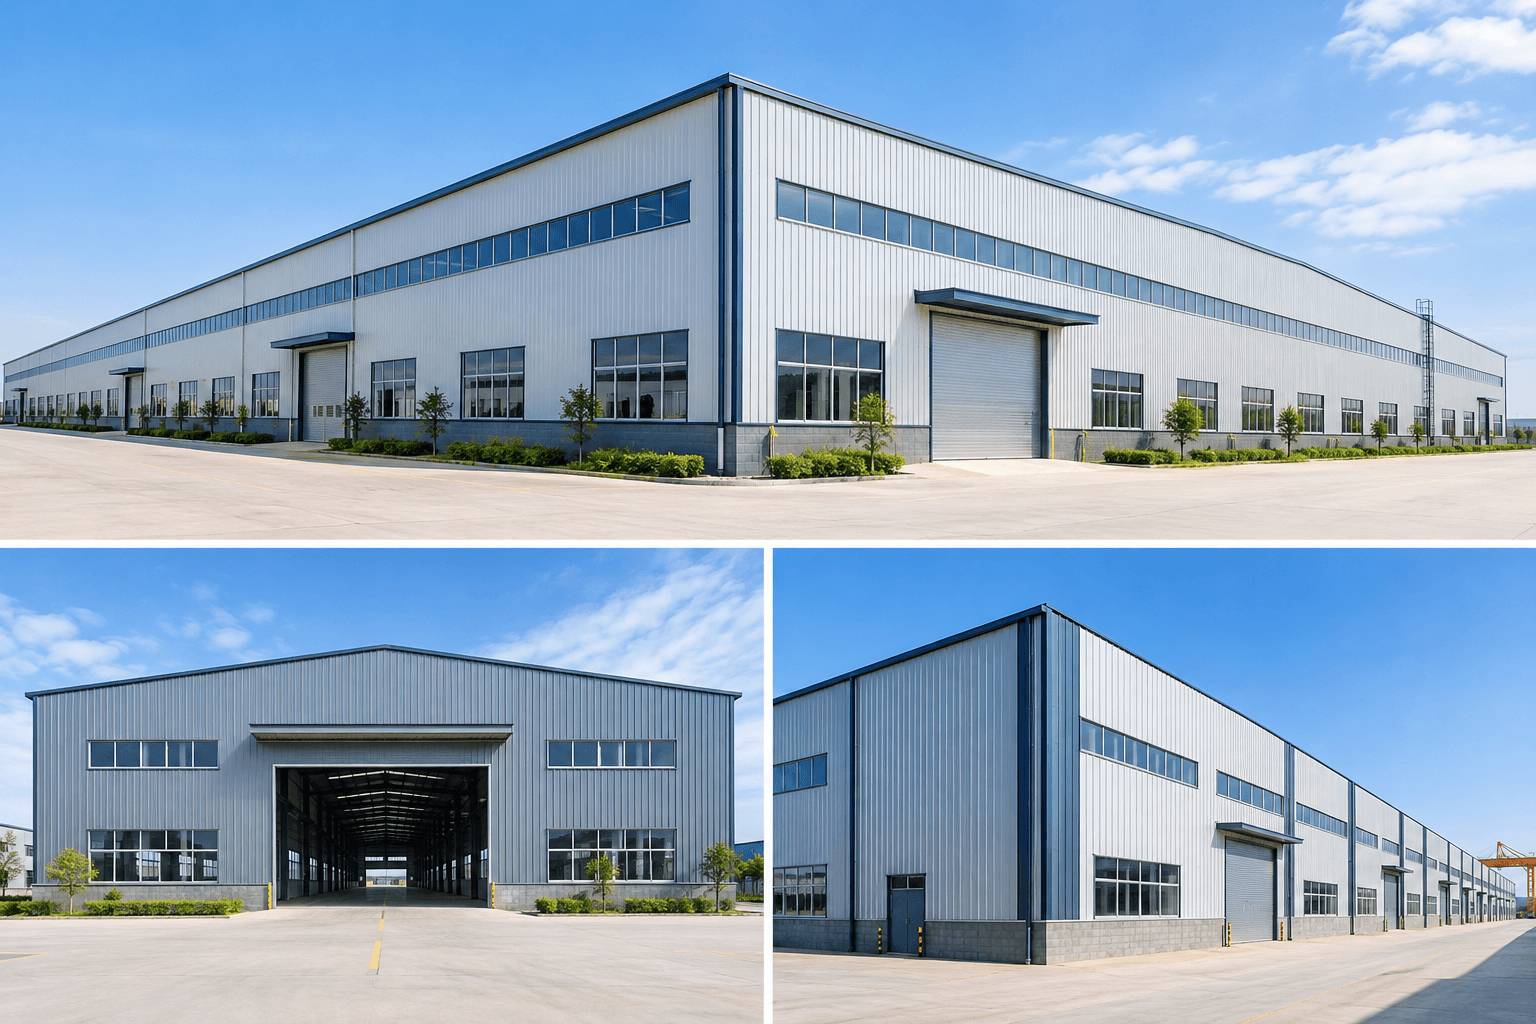
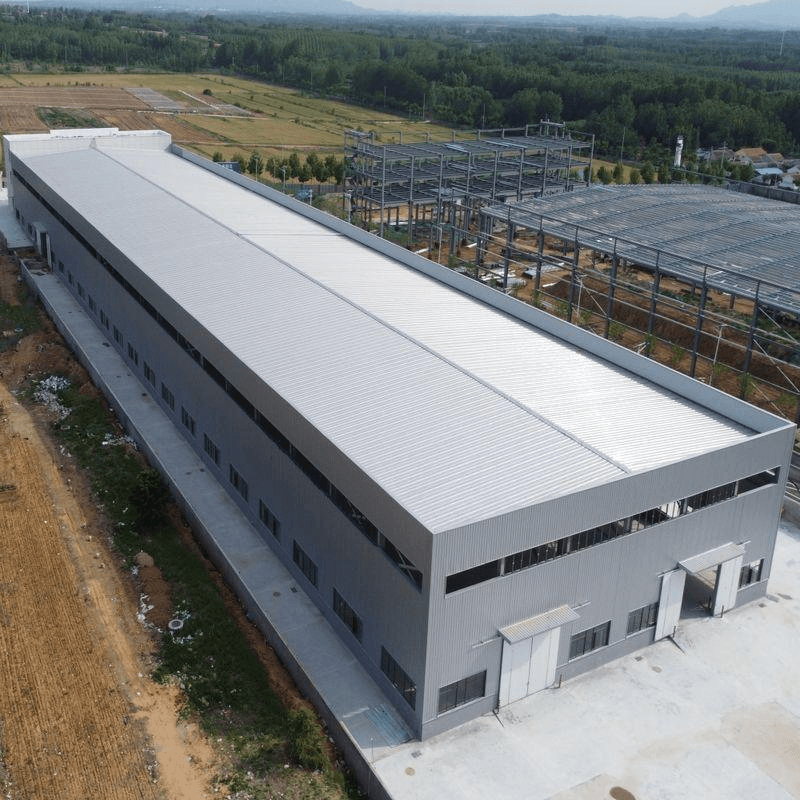
Steel building solutions for industrial production, storage and material handling, with crane integration options for suitable projects.
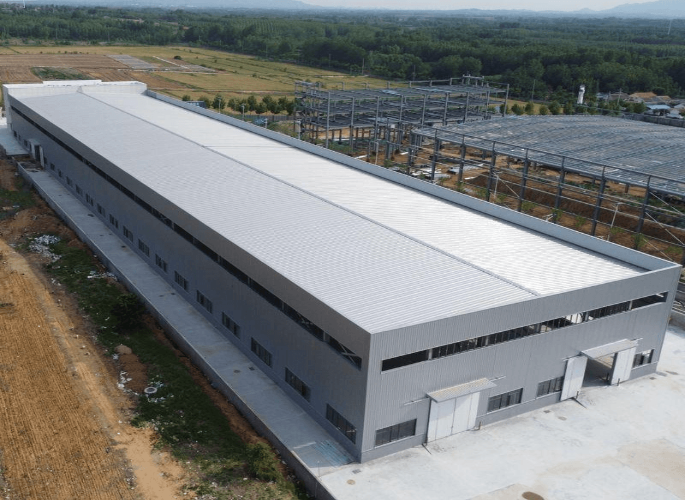
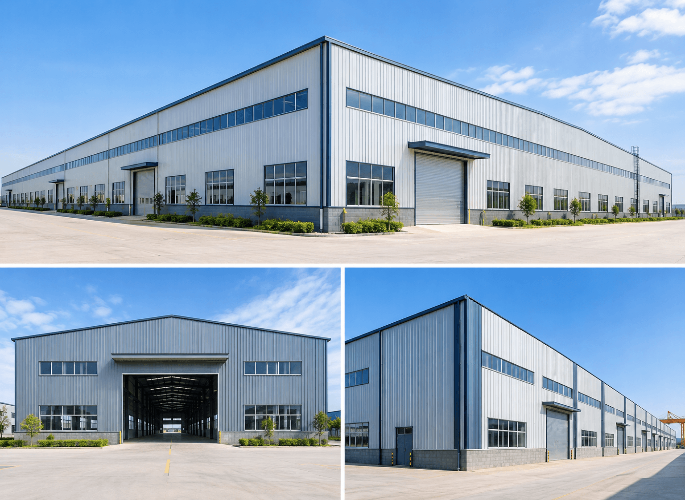
Discuss Your ProjectA well-planned steel structure building provides a practical space for manufacturing, warehousing and industrial operations. The building design should match the intended use, available site area, local conditions and future equipment requirements.
HY Crane can discuss steel structure workshop and warehouse requirements alongside material handling equipment needs. For projects involving overhead cranes or other lifting systems, building layout and crane requirements should be considered together during the planning stage.
One Project, Coordinated Building and Lifting Requirements
Share your building dimensions, intended application and lifting requirements to start a project discussion.
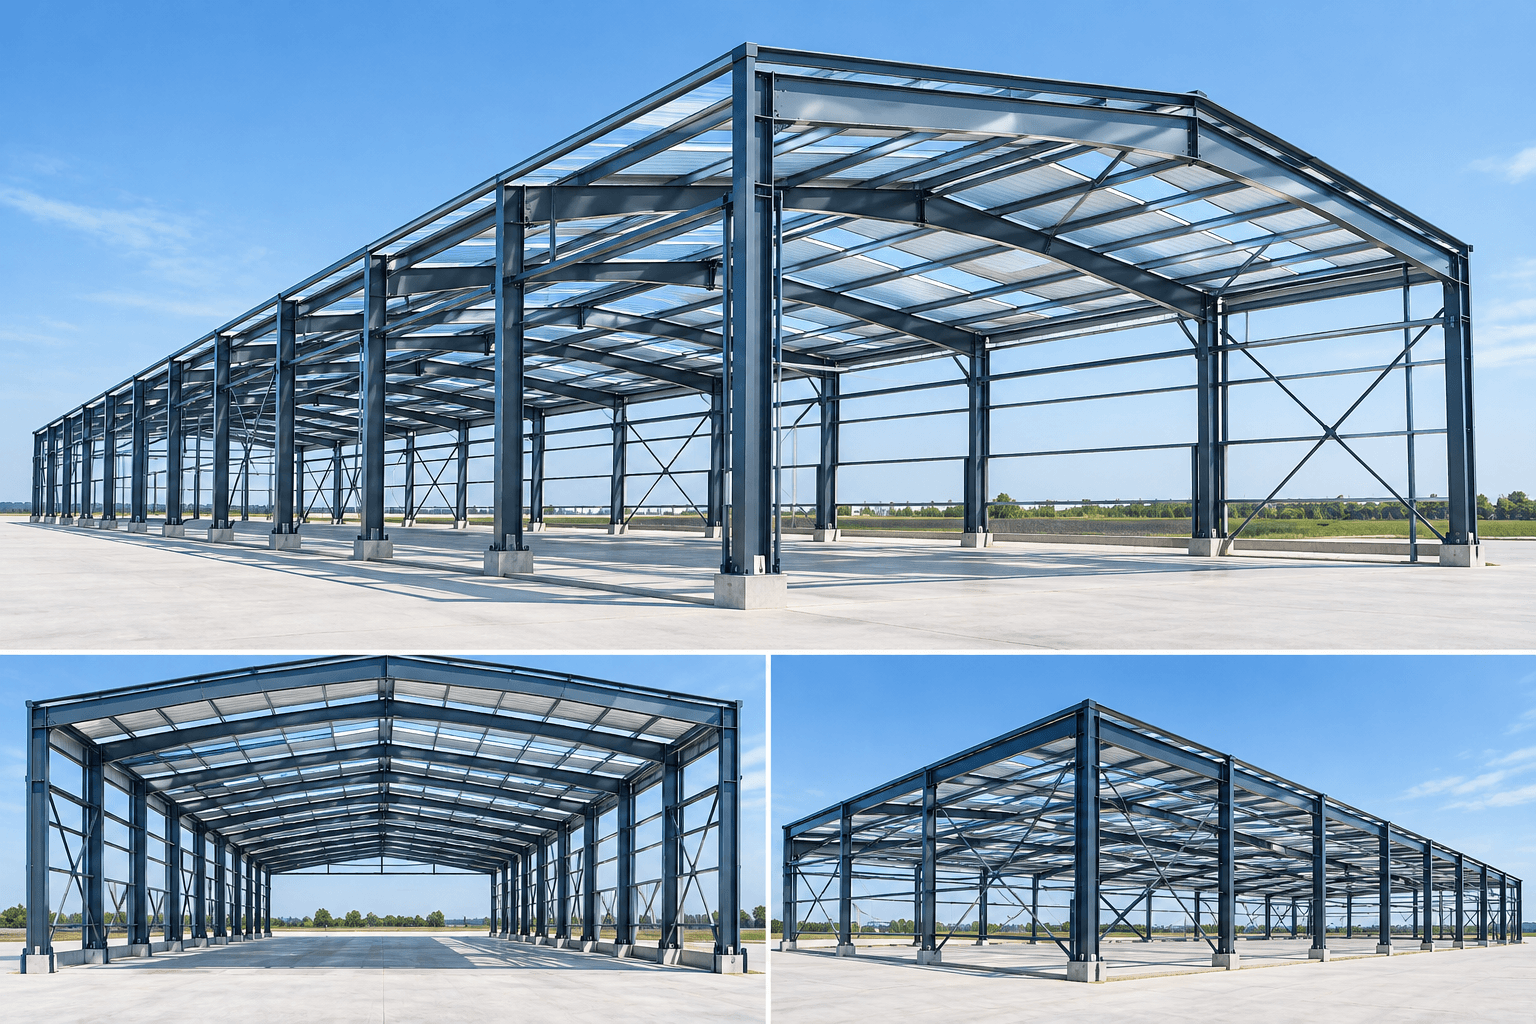
Technical specifications for customized steel structure workshops and warehouses. Final configurations depend on project requirements and structural design.
| Main Frame: | Steel Columns and Beams | Steel Grade: | Q235B, Q355B |
| Color: | Customized | Design Load: | Wind, Snow, Seismic |
| Window Type: | Aluminum Alloy | Building Size: | As Requested |
| Beam: | Hot-Rolled / Welded H-Section Steel | Wall and Roof: | Sandwich Panels |
| Structure Type: | Steel Frame Structure | Usage: | Storage, Manufacturing, Workshops, Logistics |
| Column: | Hot-Rolled Steel, C/Z Section Steel | Parapet Wall: | As Requested |
| Service Life: | Up to 50 Years | Working Scope: | Design, Fabrication, Installation |
| Service: | Design, Manufacturing, Delivery, Installation | ||
| Highlight: | Prefab Steel Building, Steel Structure Warehouse, Efficient Manufacturing, Customized Design | ||
OUR SOLUTIONS
Explore steel structure solutions for industrial production, storage and material handling.
Looking for a Steel Structure Solution?
Contact Our TeamBUILDING & CRANE COORDINATION
Coordinate the building layout and lifting system early to support practical industrial operations.
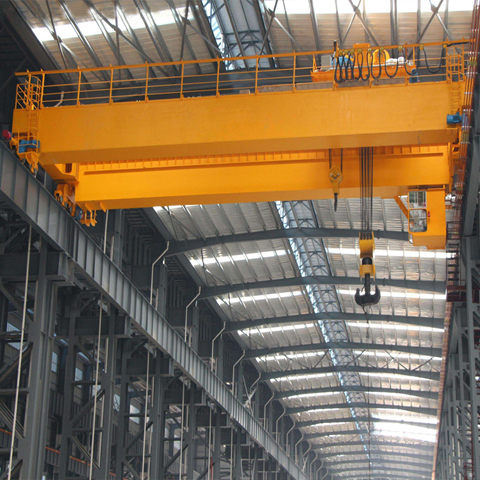
Industrial workshop with an overhead crane system.
For workshops and production buildings that require lifting and transferring materials along a defined runway. Crane capacity, span, lifting height, duty requirements and runway arrangement should be confirmed during project planning.
For yards, open work areas and selected industrial handling applications, a gantry crane may be an alternative to a building-supported crane. Site layout, ground conditions and operating space need to be assessed.
Crane wheel loads, runway beam design, column connections, lateral forces and building clearances require engineering review. Final structural specifications should be determined by qualified professionals based on the actual project and applicable standards.
| Building Dimensions | Length, width, eave height and clear span |
| Crane Requirements | Crane type, rated capacity, span and lifting height |
| Site Conditions | Project location, installation conditions and local requirements |
Planning a Crane-Equipped Industrial Building?
Send Your RequirementsTo help evaluate your steel structure workshop, warehouse or crane integration project, prepare the following information where available.
• Intended building use and project location
• Building length, width, height and required clear span
• Crane type, rated capacity, span and lifting height, if required
• Site drawings, layout plans or preliminary design documents
• Expected project schedule and applicable local requirements
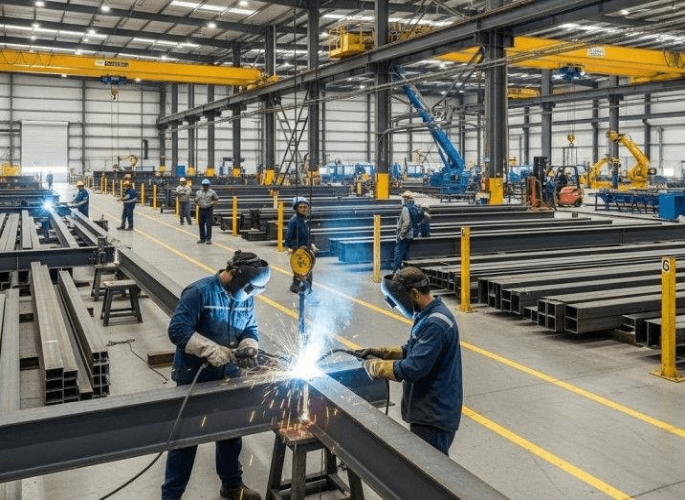
Steel structure workshops are commonly used for manufacturing, fabrication, equipment assembly and other industrial operations. The final layout depends on production needs, site conditions and applicable design requirements.
Yes, where the building and crane system are specifically designed for that purpose. Crane loads, runway beams, supporting columns, clearances and operating requirements must be coordinated during engineering.
Start with the building dimensions, application, project location and any crane requirements. Available drawings and technical specifications can help the project team review the scope more accurately.
Yes. Coordinating the building layout with the intended lifting system early can help identify structural interfaces, required clearances and project information that needs further engineering review.
Tell us about your building requirements and material handling needs. Our team can discuss the next steps for your project.
Contact HY Crane